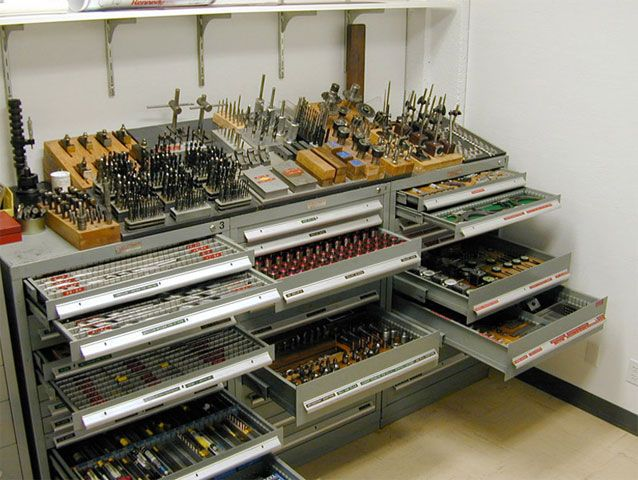
I have hands-on experience with different inspection and measuring equipment, including ZEISS CMMs and creating automatic measurement routines for part inspection.
- ZEISS CMM and automated measuring routines
- Optical comparators
- Surface plates
- Height gauges and gauge blocks
- Specialized micrometers
- Dial and test indicators
- Calipers and bore gauges
- Pin gauges and thread gauges
- I know how to measure all kinds of threads with diferent methods
- Profilometer / surface roughness tester
Understanding and accounting for cosine error in measurement setups
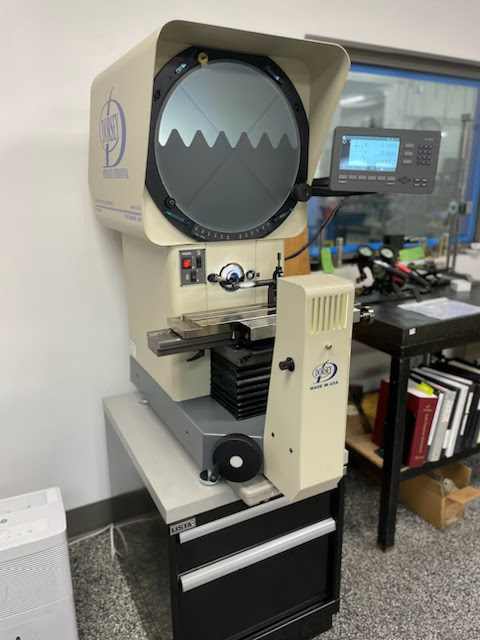
Optical comparator

CMM
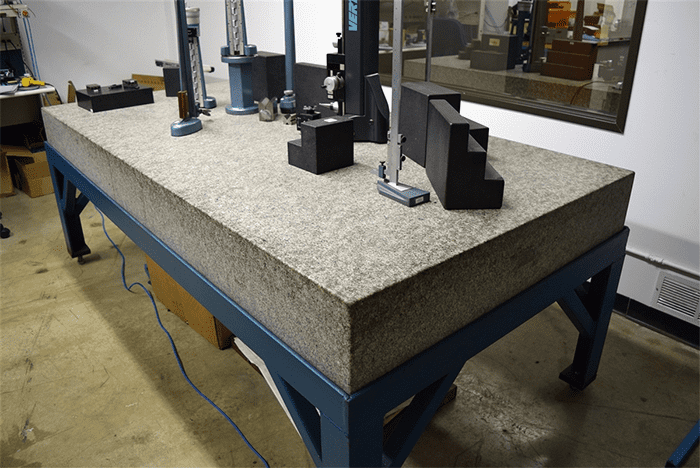
suraface table
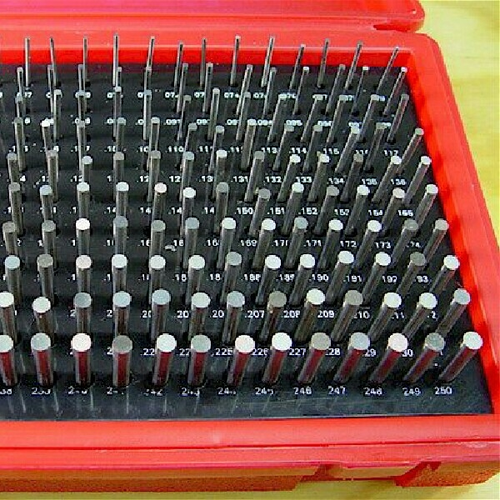
pin gauges
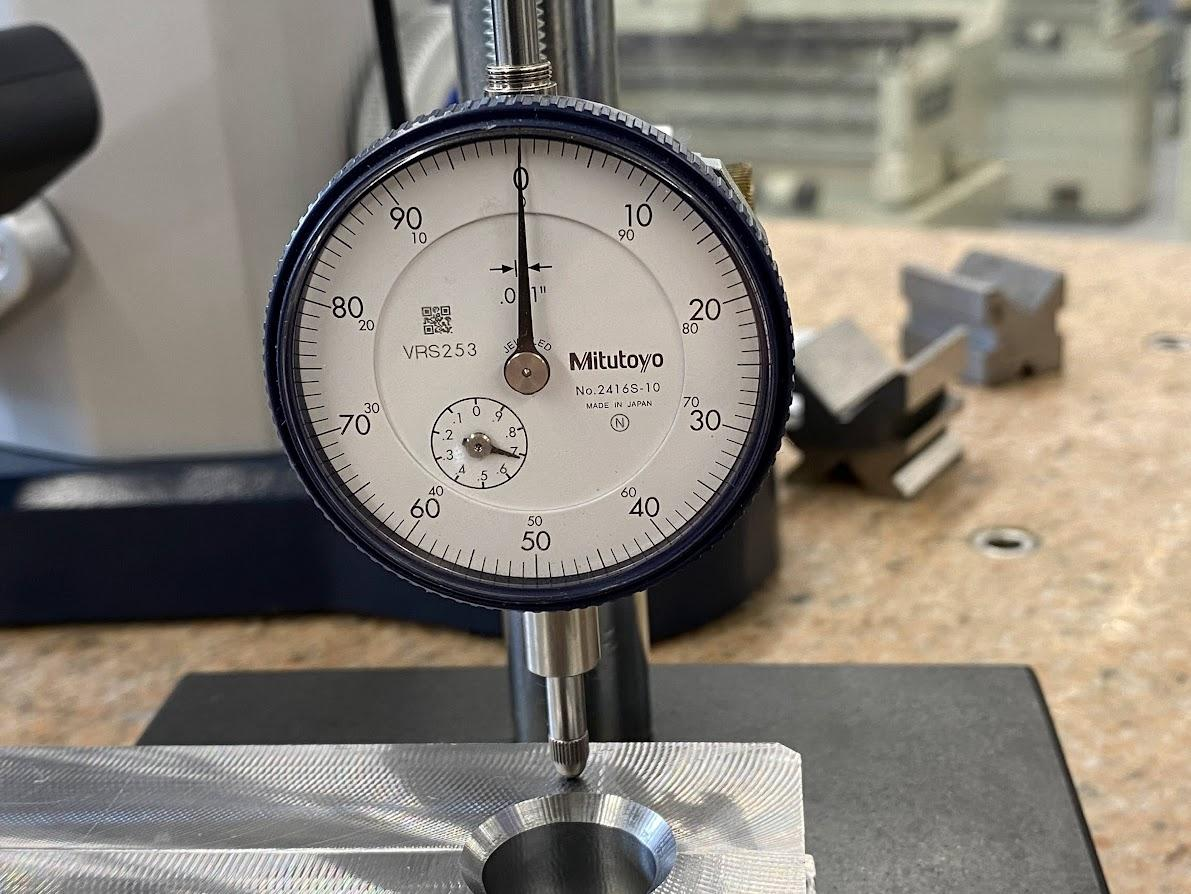
dial indicator
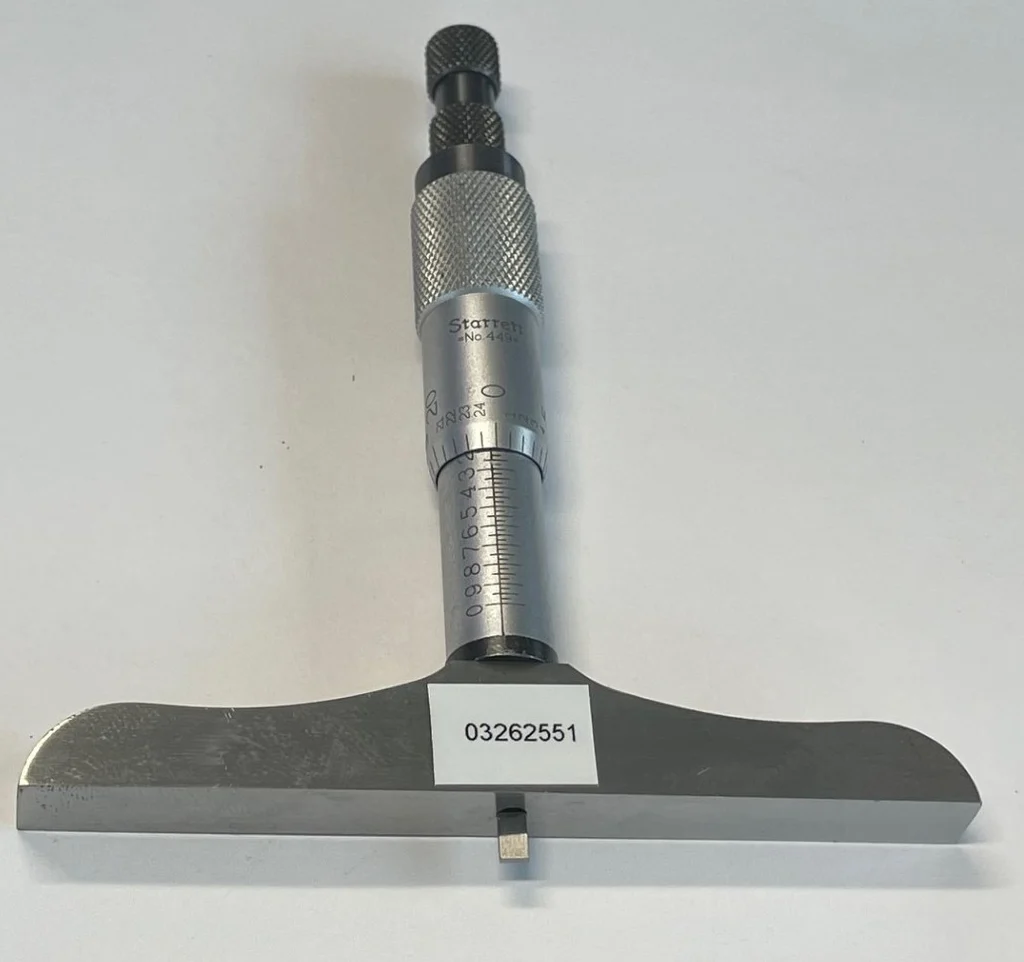
micrometers